- Home
- Services
- Building projects
- Testing & commissioning
Building projects
Testing and commissioning
On-site tests carried out near completion to show the building performs as designed: sound insulation, air leakage and ventilation airflow.
In this group
9 services, each scoped in writing.
Add the ones you think apply and we will combine them into one quote request. If you are unsure, add your best guess and tell us about the project.
- Sound testing
Pre-completion airborne and impact sound tests between new or converted homes. New homes built to registered Robust Details can use that route instead, subject to the scheme conditions.
Part E · Before completion
- Air tightness testing
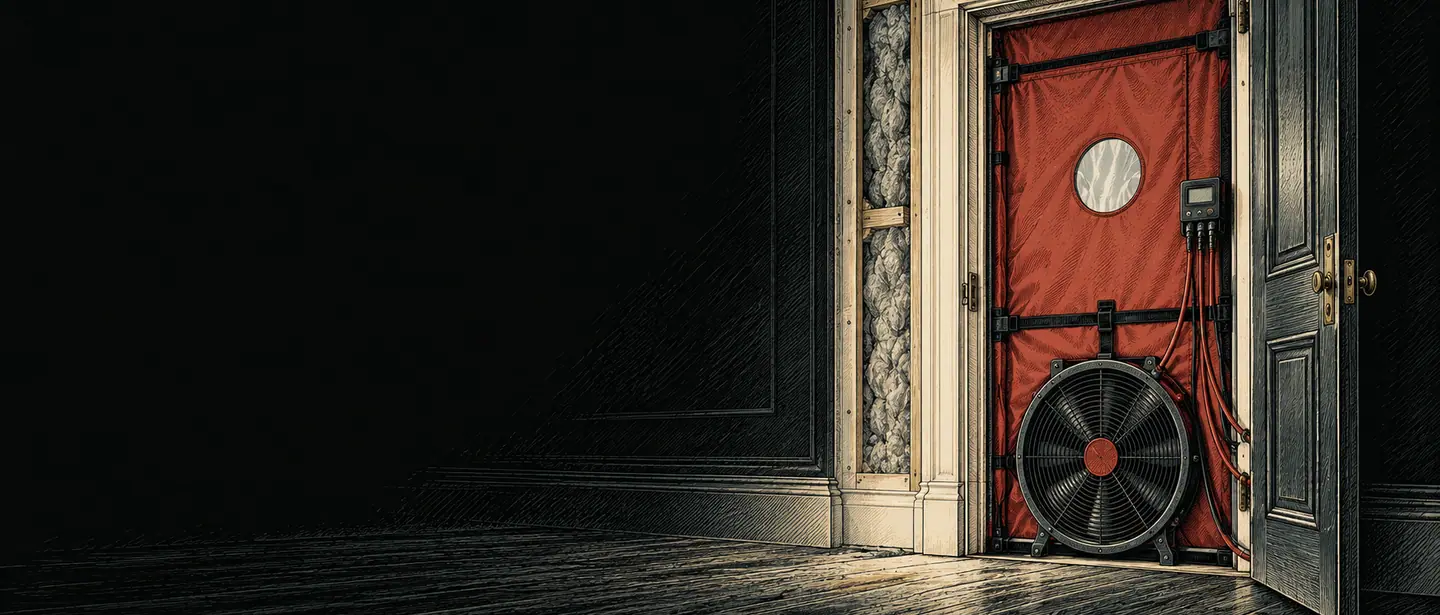
Pressure testing to measure air leakage against the design target, with a certificate for building control.
Part L · Before completion
- Ventilation testing
Airflow measurement of extract fans and ventilation systems, with commissioning records for building control.
Part F · Before completion
- MVHR commissioning and balancing
Setting up and balancing whole-house heat recovery systems to the design flow rates.
Part F · Before completion
- Air leakage diagnostics
Finding where air escapes after a failed or borderline test, so it can be sealed before a retest.
Part L · Before completion
- Building thermography
Thermal imaging surveys that show heat loss, missing insulation and cold bridges.
Diagnostics · During the build
- Passive House airtightness testing
Testing to the Passivhaus method and limit, including intermediate tests during construction.
Passivhaus · During the build
- Background ventilation checks
Checks of trickle vents and other background ventilators against the ventilation design and Approved Document F.
Part F · Before completion
- Smoke shaft leakage testing
Leakage testing of smoke shafts in residential blocks against the criteria in the smoke control design specification.
Part B · Before completion
Timing
When these are usually needed.
Most of this work falls at design stage or just before completion. Booking early avoids delays at sign-off.
1Design stage
Nothing from this group at this stage.
2During the build
Guidance on this page refers to Building Regulations in England. What applies depends on the building and the work, and your quotation confirms it. Approval and completion decisions remain with your building control body.
Also for building projects
Related groups
Request a quote
Not sure which of these you need?
Tell us about the building and the stage it has reached. We will set out what applies in a written quotation.