
Part F
Ventilation testing
Airflow measurement of extract fans and ventilation systems, with commissioning records for building control.
TestingView service
Testing & commissioning
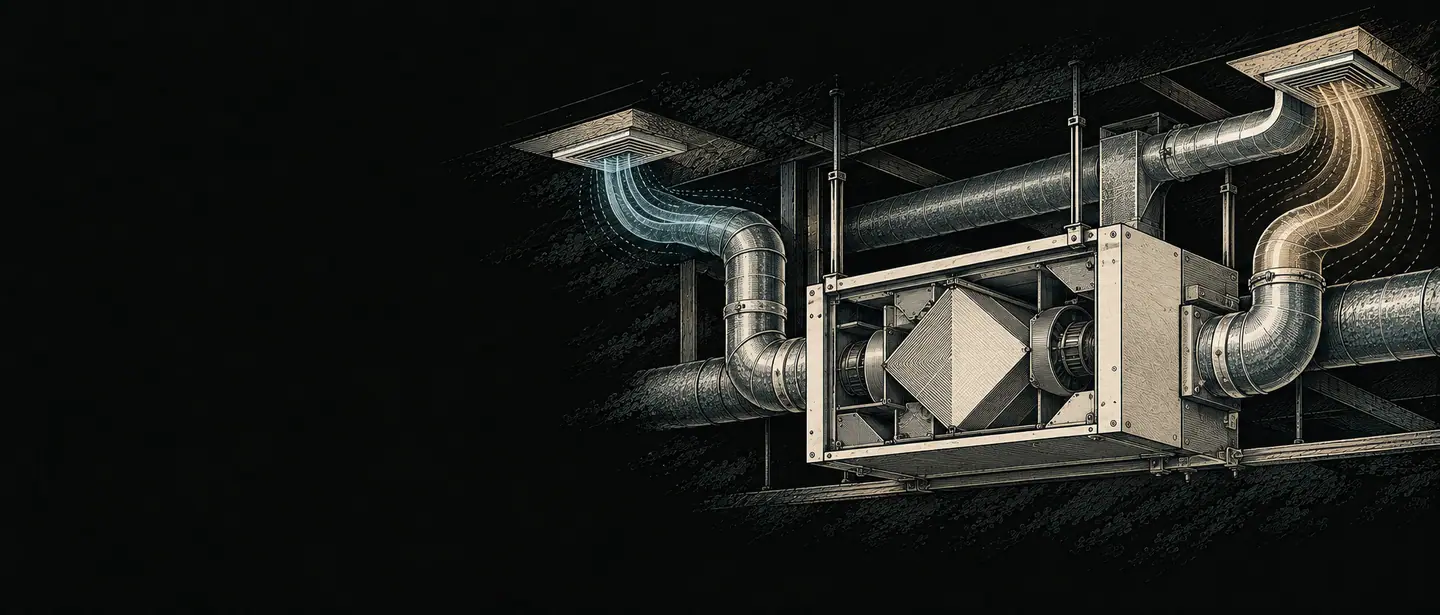
We set up whole-house heat recovery systems so each room gets its design airflow, balancing supply and extract, then record the measured rates on the commissioning sheet building control and the owner need.
The Building Regulations require fixed mechanical ventilation systems to be commissioned by testing and adjusting them so they provide adequate ventilation. Approved Document F says continuous systems such as MVHR should be balanced to achieve the design airflow at each room terminal. In new homes, the airflow at every terminal must be measured and the results given to building control within five days of the final test.
An unbalanced system may not ventilate each room as designed. Balancing needs the design flow rates, a finished envelope and access to the unit, so we confirm these before the visit.
Your written quotation confirms the exact scope, what is included and any limits for your building.
A completed commissioning sheet showing design and measured flow rates for every terminal, for building control and the owner. For new homes, it supports the notice building control must receive within five days of the final test.
Sent as a PDF. We can send it to your building control body or agent on request.
Our reports and testing support the compliance process. Approval and completion decisions remain with your building control body: the local authority, a registered building control approver, or the Building Safety Regulator for higher-risk buildings.
Send what you have. Missing details will not stop an enquiry; we will tell you anything still needed.
Testing measures the airflow. Commissioning also adjusts the system so each room reaches its design rate, then records the result. MVHR needs both.
The engineer records it and explains the likely cause, such as a duct restriction or an undersized fan. Putting it right and rechecking are priced separately.
Yes. The Building Regulations require fixed mechanical ventilation to be commissioned when it is installed, and building control must be given notice that this has been done.
Often booked with
Airflow measurement of extract fans and ventilation systems, with commissioning records for building control.
Ventilation strategies and system design to meet Part F before work starts.
Pressure testing to measure air leakage against the design target, with a certificate for building control.
Where we work
Request a quote
Start with this service and add anything else you need. If you are unsure, say so and we will advise.

