
Part B
Fire strategy and design advice
Means of escape, compartmentation and fire strategy reports for new and altered buildings.
Design and approvalsView service
Testing & commissioning
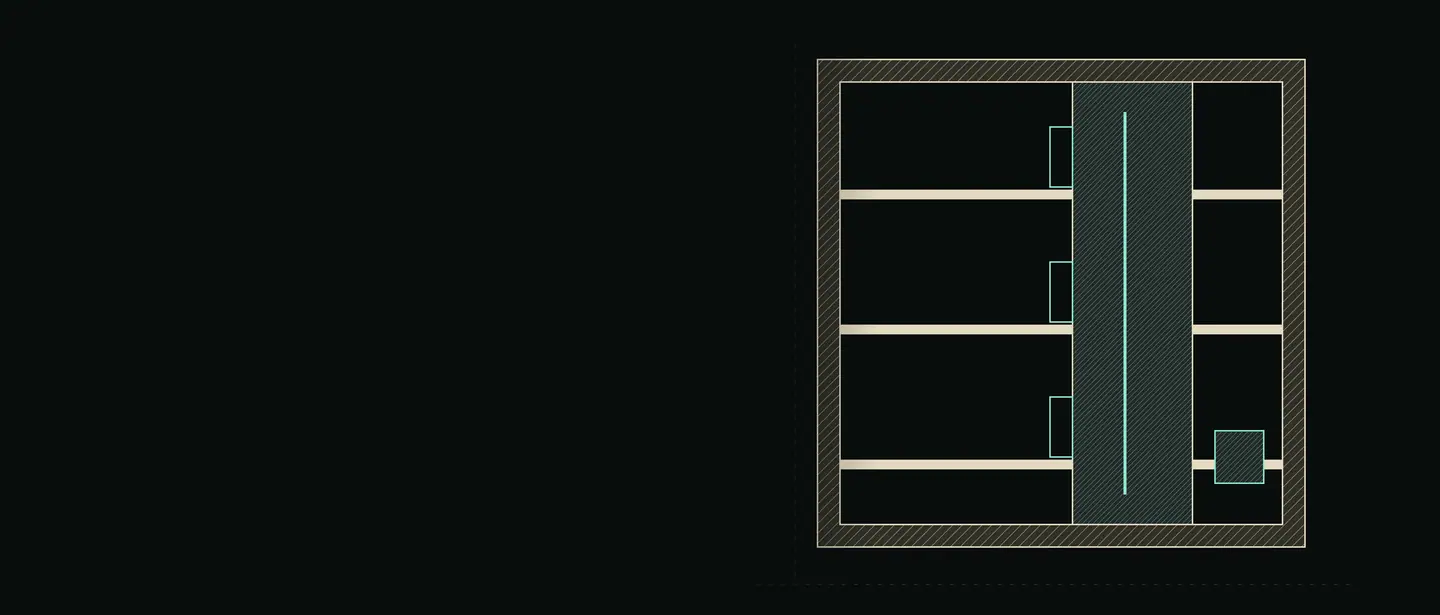
A qualified tester measures the air leakage of smoke shafts in residential blocks against the criteria in the smoke control design specification, and reports the measured leakage for the design team and building control.
Approved Document B describes smoke shafts used to ventilate the common corridors and lobbies of blocks of flats. There is no single statutory test for shaft leakage, so the test pressure and acceptable leakage come from the system design and specification. Industry guidance, such as the Smoke Control Association’s guidance on smoke control to common escape routes in apartment buildings, covers design, installation and testing.
Leakage matters because the smoke ventilation design allows for a limited amount of air loss through the shaft and closed dampers. Testing before finishes conceal the shaft makes any sealing easier.
Your written quotation confirms the exact scope, what is included and any limits for your building.
A test report giving the measured shaft leakage against the criteria in the design specification, for the design team, the smoke control installer and building control.
Sent as a PDF. We can send it to your building control body or agent on request.
Our reports and testing support the compliance process. Approval and completion decisions remain with your building control body: the local authority, a registered building control approver, or the Building Safety Regulator for higher-risk buildings.
Send what you have. Missing details will not stop an enquiry; we will tell you anything still needed.
The criteria in your smoke control design specification. There is no single statutory test standard, so we confirm the criteria with the designer before testing.
The report shows the shortfall and where leakage was found. Sealing and retests are priced separately.
The responsible person under the Regulatory Reform (Fire Safety) Order 2005 must keep fire safety facilities maintained in efficient working order. Routine servicing is separate from this test.
Often booked with
Means of escape, compartmentation and fire strategy reports for new and altered buildings.
Gathering the certificates, test results and statements building control needs before it can issue a completion or final certificate.
Surveys of fire-stopping and compartment walls in roof voids, risers and ceilings.
Where we work
Request a quote
Start with this service and add anything else you need. If you are unsure, say so and we will advise.

