
Part L
Air tightness testing
Pressure testing to measure air leakage against the design target, with a certificate for building control.
TestingView service
Testing & commissioning
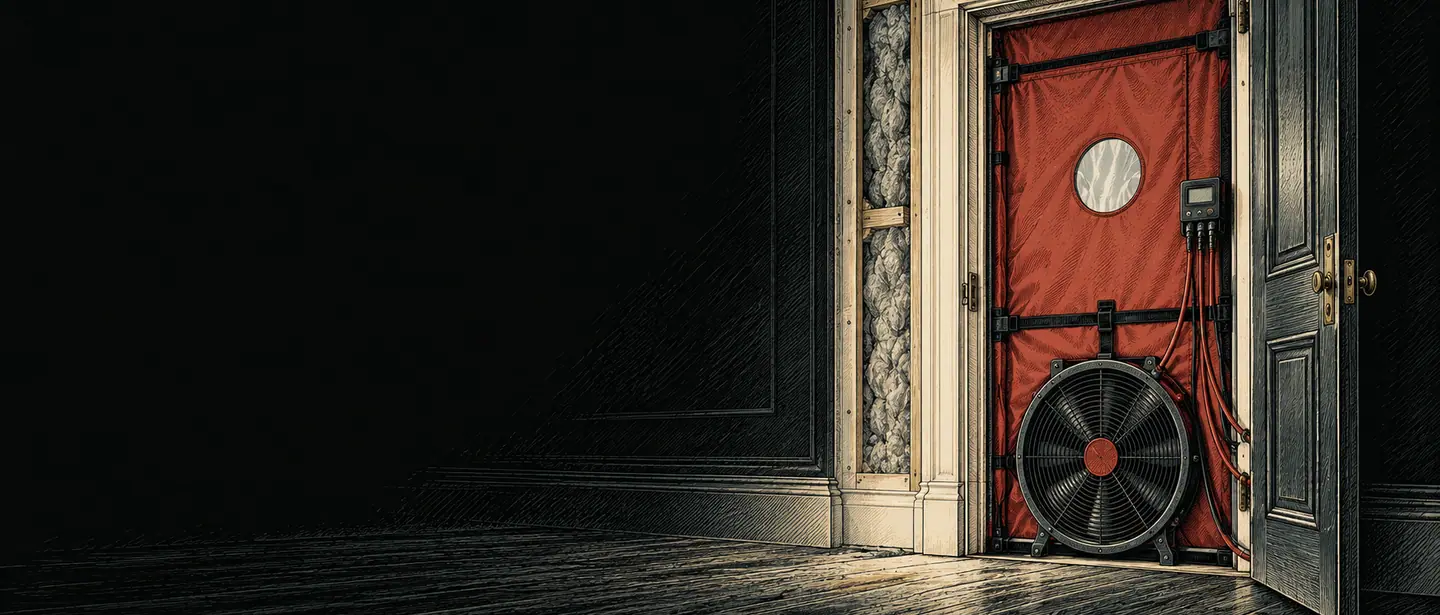
A qualified tester carries out airtightness testing to the Passivhaus method, with intermediate tests while the airtight layer can still be reached and a final test for certification, and reports the n50 result against the Passivhaus limit.
Passivhaus certification requires an n50 result of no more than 0.6 air changes per hour at 50 Pa. The test follows ISO 9972 Method 1 with Passivhaus requirements, including measurements under both pressurisation and depressurisation and the room-by-room air volume set out in the certification criteria.
The Passive House Institute recommends testing as soon as the airtight layer is complete, while leaks can still be found and sealed. Passivhaus is a voluntary standard: the Building Regulations air test is separate and reports air permeability on a different basis, so tell us if you need both.
Your written quotation confirms the exact scope, what is included and any limits for your building.
A report for each test giving the n50 result against the 0.6 limit, with the test data your Passivhaus certifier needs for the final test.
Sent as a PDF. We can send it to your building control body or agent on request.
Our reports and testing support the compliance process. Approval and completion decisions remain with your building control body: the local authority, a registered building control approver, or the Building Safety Regulator for higher-risk buildings.
Send what you have. Missing details will not stop an enquiry; we will tell you anything still needed.
As soon as the airtight layer is complete and before it is covered by finishes, so any leaks can be found and repaired.
The two use different reporting bases and requirements. Tell us both targets when you enquire and the quotation will set out how the tests are arranged.
EnerPHit has its own airtightness criterion. Tell us which standard your project is aiming for.
Often booked with
Pressure testing to measure air leakage against the design target, with a certificate for building control.
Finding where air escapes after a failed or borderline test, so it can be sealed before a retest.
Setting up and balancing whole-house heat recovery systems to the design flow rates.
Where we work
Request a quote
Start with this service and add anything else you need. If you are unsure, say so and we will advise.

