
Part L
Energy and SAP calculations
Design-stage and as-built SAP calculations for new and converted homes, with the EPC lodged at completion.
Energy calculationsView service
Energy & performance calculations
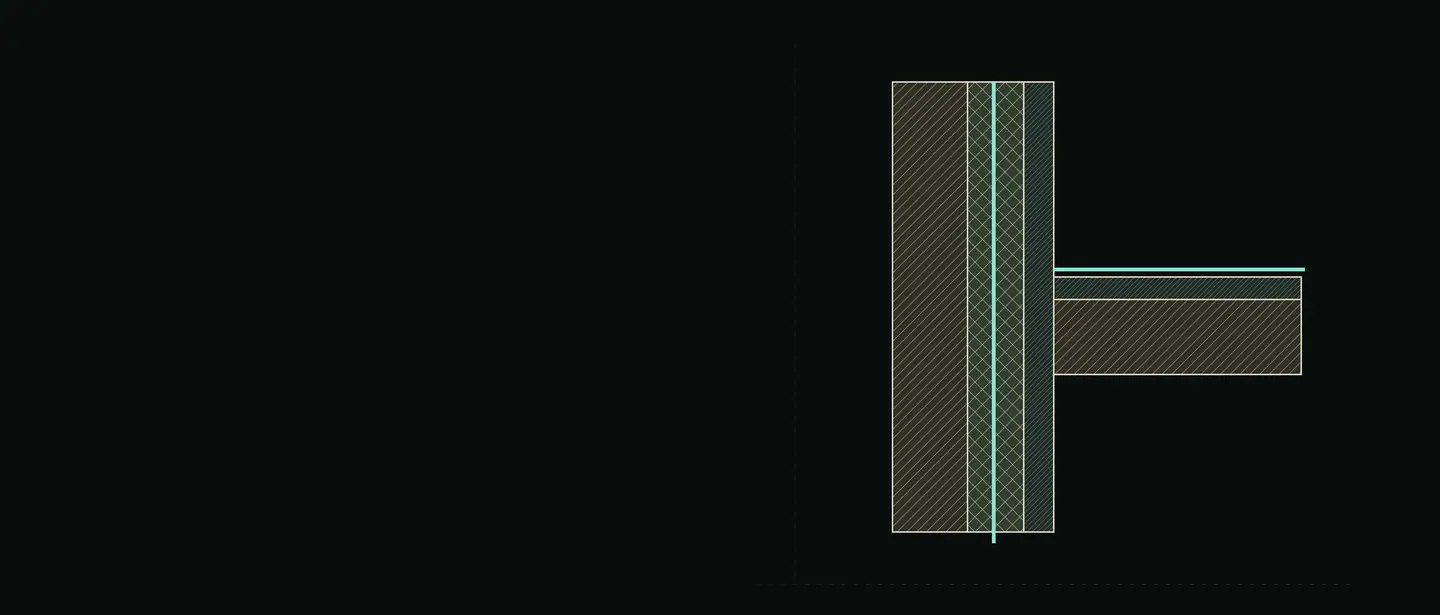
A qualified thermal modelling specialist models the heat loss at key junctions, such as wall to floor and around openings, to calculate psi-values to BRE BR 497. Your energy assessor can then use them in SAP instead of default values.
Heat escapes faster at junctions than through plain walls. Where calculated values are not available, the SAP calculation uses default values, which are often less favourable. Approved Document L allows construction joint details calculated by a suitably competent person following BRE BR 497.
Calculated psi-values are optional, but they can improve the SAP result or allow a less onerous fabric specification. The temperature factor from the same model also shows the surface condensation and mould risk at each junction.
Your written quotation confirms the exact scope, what is included and any limits for your building.
A thermal bridging report listing each junction with its psi-value and temperature factor, ready to enter in the energy calculation.
Sent as a PDF. We can send it to your building control body or agent on request.
Our reports and testing support the compliance process. Approval and completion decisions remain with your building control body: the local authority, a registered building control approver, or the Building Safety Regulator for higher-risk buildings.
Send what you have. Missing details will not stop an enquiry; we will tell you anything still needed.
No. SAP can use default values. Calculated values are a choice that often improves the result.
It summarises the heat loss from all junctions across the whole building. It is worked out from the psi-values and the junction lengths.
Yes. For new homes, Approved Document L asks for photographs showing the details were built as designed. We offer that as Part L evidence support.
Often booked with
Design-stage and as-built SAP calculations for new and converted homes, with the EPC lodged at completion.
Heat-loss calculations for walls, floors and roofs, so the specification can be checked before build.
Photographic evidence and the BREL report, gathered during the build and issued at completion.
Where we work
Request a quote
Start with this service and add anything else you need. If you are unsure, say so and we will advise.

