
Part H
CCTV drainage surveys
Camera surveys of existing drains before design, purchase or a build-over application.
Surveys and plansView service
Design & approvals
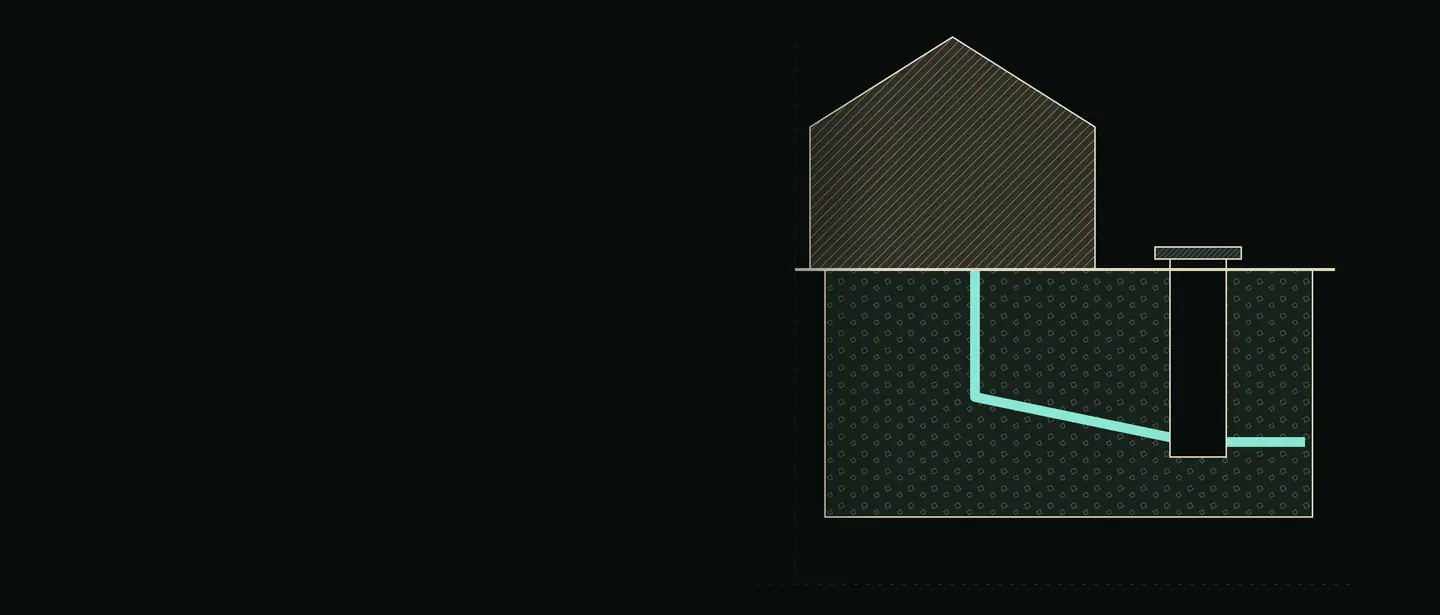
A qualified drainage engineer designs foul and surface water drainage to meet Part H, sizes soakaways or attenuation, and prepares build-over and connection applications to the water company. You receive drainage drawings, calculations and the applications your project needs.
Part H covers foul and rainwater drainage. Rainwater must go to a soakaway or other infiltration system where that is reasonably practicable, then to a watercourse, and only then to a sewer. Planning policy also expects schemes that could affect drainage to include sustainable drainage (SuDS), and the planning authority may set conditions on it.
Building over or near a public sewer brings in requirement H4 and the sewerage company, usually your water company. Many need a build-over agreement for work within about 3 metres of a public sewer, each sets its own rules, and work covered by H4 cannot use a building notice.
New connections to a public sewer also need the water company’s consent. A CCTV survey of the existing drains is often a sensible first step.
Your written quotation confirms the exact scope, what is included and any limits for your building.
Drainage drawings and calculations for building control, a drainage strategy where planning requires one, and the build-over or connection application submitted to the water company.
Sent as a PDF. We can send it to your building control body or agent on request.
Our reports and testing support the compliance process. Approval and completion decisions remain with your building control body: the local authority, a registered building control approver, or the Building Safety Regulator for higher-risk buildings.
Send what you have. Missing details will not stop an enquiry; we will tell you anything still needed.
Possibly, if you are building over or close to a public sewer or public lateral drain. The water company decides, and its rules vary.
Part H puts infiltration first where it is reasonably practicable. Whether it works depends on the ground, which an infiltration test shows.
The decision is theirs. We prepare the application to their requirements and deal with their questions.
Often booked with
Camera surveys of existing drains before design, purchase or a build-over application.
Preparing and managing your Building Regulations application through the route that suits the project: the local authority, a registered building control approver, or the Building Safety Regulator for higher-risk buildings.
Technical drawings and specifications, or a review of your architect’s drawings against the Approved Documents.
Where we work
Request a quote
Start with this service and add anything else you need. If you are unsure, say so and we will advise.

