
Part E
Sound testing
Pre-completion airborne and impact sound tests between new or converted homes. New homes built to registered Robust Details can use that route instead, subject to the scheme conditions.
TestingView service
Design & approvals
A qualified acoustic consultant designs separating walls and floors to meet Part E and, after a failed sound test, identifies the likely cause and specifies remedial work. You receive construction details or a remedial specification for your builder and building control.
Part E sets sound insulation standards for walls and floors between homes, including homes formed by conversion, and for rooms for residential purposes. Most of this work needs pre-completion sound testing. New-build homes using approved Robust Details can follow that scheme instead, but conversions must be tested.
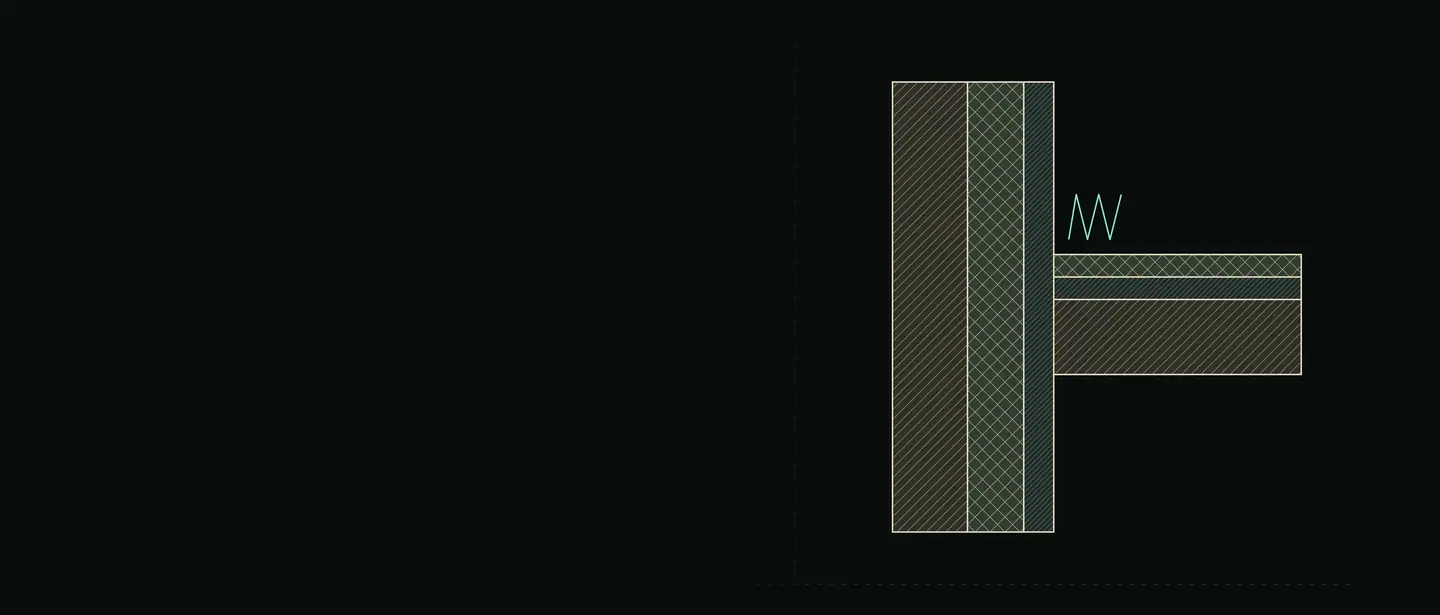
In conversions, existing floors and walls usually need upgrading, and sound can travel round a separating floor through the walls around it. The details have to cover those junctions as well as the floor or wall itself.
If a test fails, Approved Document E expects remedial treatment to the rooms that failed and more testing until building control is satisfied.
Your written quotation confirms the exact scope, what is included and any limits for your building.
Construction details and a specification showing how separating walls and floors are designed to meet Part E, or after a failed test, a remedial specification setting out the work needed before retesting.
Sent as a PDF. We can send it to your building control body or agent on request.
Our reports and testing support the compliance process. Approval and completion decisions remain with your building control body: the local authority, a registered building control approver, or the Building Safety Regulator for higher-risk buildings.
Send what you have. Missing details will not stop an enquiry; we will tell you anything still needed.
Send us the test report. An acoustic consultant reviews the results, inspects if needed and specifies remedial work. Building control will expect further testing afterwards.
Approved Document E sets slightly different performance values for homes formed by conversion. Testing still applies.
No. Design reduces the risk, but the result also depends on how the work is built, which is why testing is required.
Often booked with
Pre-completion airborne and impact sound tests between new or converted homes. New homes built to registered Robust Details can use that route instead, subject to the scheme conditions.
Technical drawings and specifications, or a review of your architect’s drawings against the Approved Documents.
Accurate existing floor plans, elevations and sections as a base for design work.
Where we work
Request a quote
Start with this service and add anything else you need. If you are unsure, say so and we will advise.

